




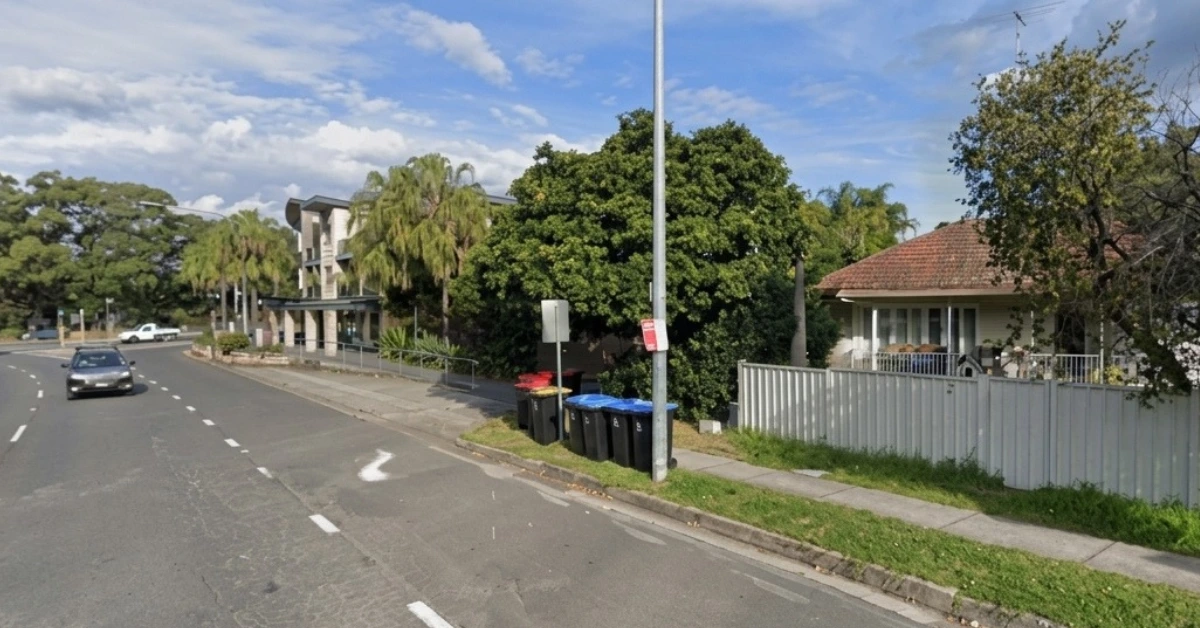
Three residential buildings, including two 14-storey towers and a seven-storey apartment block, are proposed for a consolidated site between Mona Vale Road and Vineyard Street, with plans for 285 apartments and an affordable housing component.
Read: In-Fill Apartment Development At Darley Street West Moves Forward In Mona Vale
The State Significant Development proposal, listed as SSD-150586490, includes approximately 43 affordable apartments, representing 15 per cent of the proposed housing provision. A registered community housing provider would manage the affordable homes under the applicant’s proposal.
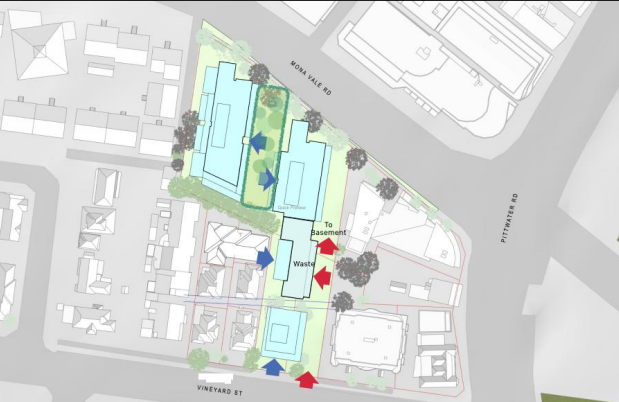
The development would replace existing structures across a 6,692.6-square-metre site on the southern edge of Mona Vale town centre. The land currently contains 10 residential dwellings and professional consulting rooms.
Its boundaries extend along Mona Vale Road to the north and Vineyard Street to the south, with a vegetated pedestrian laneway adjoining the western side. The consolidated property brings together 10 existing lots, creating a larger development site within the established town centre.
Three buildings, 285 apartments
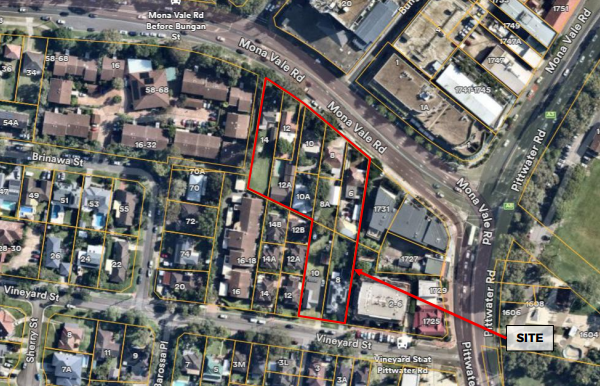
The proposed design places the two taller buildings towards Mona Vale Road, with the seven-storey building addressing the Vineyard Street side. The apartment mix comprises 57 one-bedroom homes, 157 two-bedroom homes and 71 three-bedroom homes. The combination would provide different dwelling sizes within the development, although the final configuration remains subject to the planning process.
The affordable housing component is proposed to remain under community housing management for at least 15 years. This arrangement forms part of the applicant’s proposed housing delivery model and is not an existing housing commitment.
The scale of the proposal is also significant when compared with an earlier development scheme for the same land. The previous State Significant Development application, SSD-129265241, proposed approximately 185 apartments, substantially fewer than the 285 now being put forward. The earlier application is listed as withdrawn on the NSW Planning Portal.
Rooftop communal space and landscaping
Residents would have access to approximately 1,675 square metres of communal open space, equivalent to 25 per cent of the site area. A substantial shared recreation area is proposed on the roof of the connecting structure between the eastern and western buildings. Its northern orientation is intended to provide sunlight and an outlook while separating the communal area from traffic activity along Mona Vale Road.
The development also includes associated landscaping. The applicant’s material identifies approximately 2,345 square metres of landscaped area as part of the proposed design.
Proposed Mona Vale Development
Building heights: Two 14-storey buildings and one seven-storey building.
Affordable housing: Approximately 15 per cent, with proposed management by a registered community housing provider.
Communal open space: Approximately 1,675m².
Vehicle access: One consolidated driveway proposed on Vineyard Street.
Application: SSD-150586490.
Current status: Prepare Environmental Impact Statement.
Vineyard Street to provide vehicle access
Changes to the existing driveway arrangements are another feature of the proposal. Five vehicle crossings along Mona Vale Road would be removed, with the affected areas converted into landscaped spaces.
Instead, vehicles would enter the basement parking area through one consolidated driveway on Vineyard Street. The applicant identifies an existing stormwater easement and culvert as constraints influencing the choice of access point.
The number of basement parking spaces has not been established in the information reviewed for this article, so no parking total has been included.
Planning assessment still ahead
The NSW Planning Portal lists the development as being at the Prepare EIS stage. Secretary’s Environmental Assessment Requirements have been issued, and the applicant must prepare an Environmental Impact Statement before the proposal progresses to public exhibition and assessment.
The application has not been approved. Its proposed building heights, housing numbers, affordable housing arrangements, access design, and other details remain subject to the planning process. Residents will have an opportunity to review the Environmental Impact Statement and make submissions if and when the application reaches public exhibition.
Published 21-November-2026