




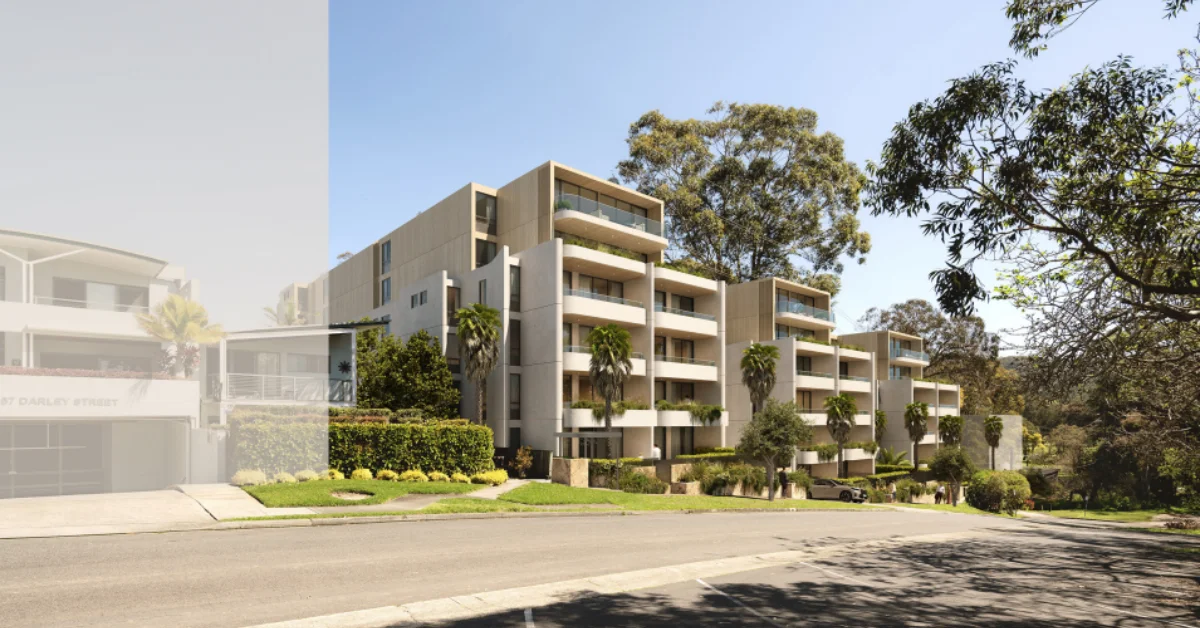
An 82-apartment project at the end of Darley Street West has cleared the planning stage despite more than 130 objections centred on traffic, flooding and the scale of six-storey buildings in the residential cul-de-sac.
The NSW Department of Planning, Housing and Infrastructure approved SSD-91496958 on 14 June 2026 for 159–167 Darley Street West. Northern Beaches developer IPM is behind the project, which carries an estimated direct investment of about $95.4 million and is expected to create 210 construction jobs.
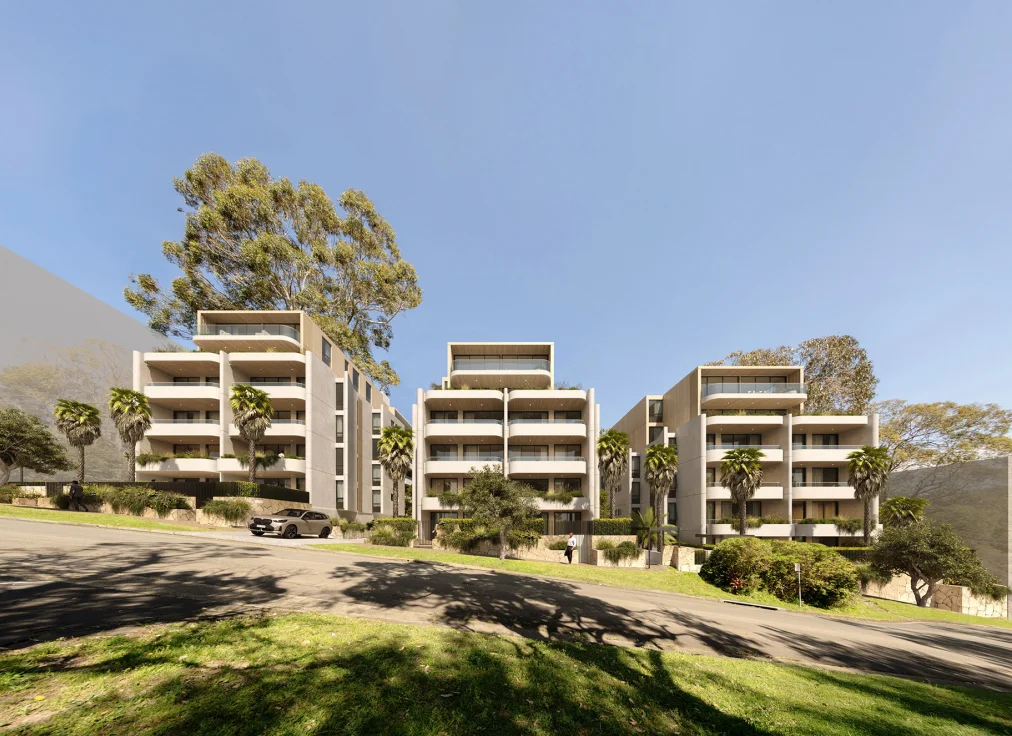
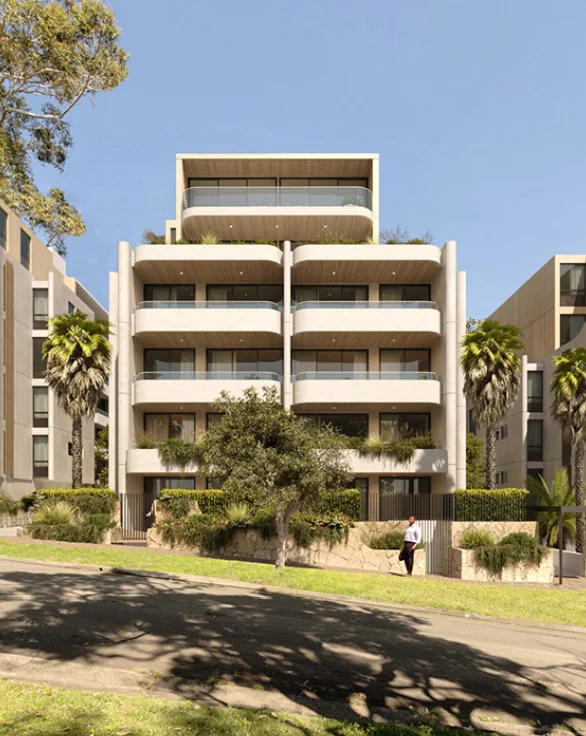
Plans prepared by PBD Architects divide the development across three six-storey buildings, with four-storey podiums and upper levels set back from the street. The 82 apartments include 10 affordable homes, while parking will be provided across basement levels.
Cul-De-Sac Traffic and Flooding Drove Objections
Opposition focused heavily on what the extra housing could mean for Darley Street West, a cul-de-sac feeding towards Pittwater Road. Earlier records showed 135 objections among 139 community submissions, with residents raising concerns about additional vehicle movements, limited parking, emergency access and pressure on surrounding roads.
Flooding was another recurring issue. Objectors pointed to previous flooding in Darley Street West and questioned the suitability of basement parking and increased development on the site. Other submissions raised overshadowing, privacy, building bulk and the contrast between six-storey apartments and the lower-rise housing already lining the street.
NBC raised concerns of its own during the assessment, including flooding, overshadowing and the bulk and scale of the buildings in their surrounding setting. Council was not the determining authority because the proposal was assessed as a State Significant Development, leaving the final decision with the NSW Government.
Department Backs Six-Storey Form
The Department ultimately found the project could proceed under the applicable Housing SEPP controls. Its assessment considered the three-building layout and recessed upper floors sufficient to reduce the perceived bulk of the development, while deep-soil areas and landscaping were expected to help retain vegetation around the site.
Planning authorities also considered the site’s future character rather than only its existing low-rise surrounds. The land falls within a Low and Mid-Rise Housing area, where the Department expects a broader mix of residential densities, building heights and housing types to emerge.
Affordable housing formed part of the planning pathway. The 10 designated apartments account for more than 10 per cent of the project’s gross floor area and are to remain under community housing management for 15 years.
IPM already has several projects on the Northern Beaches, including the completed Maya development on Bungan Street in Mona Vale and Alaia at Warriewood. The Darley Street West scheme will be the largest of its Northern Beaches developments cited in the company’s current portfolio.
The approval leaves Mona Vale with an 82-apartment project planned for a street where traffic, flooding and building scale dominated months of community objections, while the Department concluded the proposal could be accommodated within the area’s changing planning framework.
Published 22-September-2026