




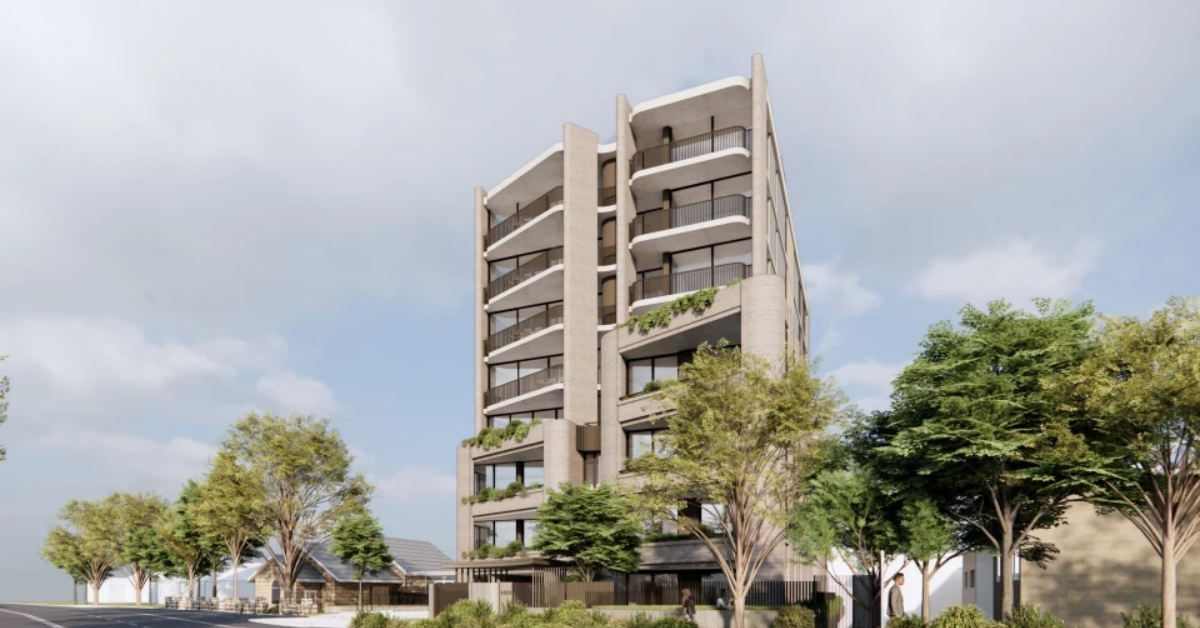
A proposed 30-unit apartment building on Pittwater Road in Mona Vale would exceed the height allowance identified under NSW housing provisions, with the development application seeking approval for a taller residential building.
The application for 1622 Pittwater Road, registered as DA2026/1387, outlines a residential flat building reported to reach 30.9 metres. The proposed height is approximately 2.3 metres above the increased allowance identified for the site, despite the inclusion of affordable housing. The estimated cost of work is $22.95 million, with two- and three-bedroom apartments forming the proposed residential mix.
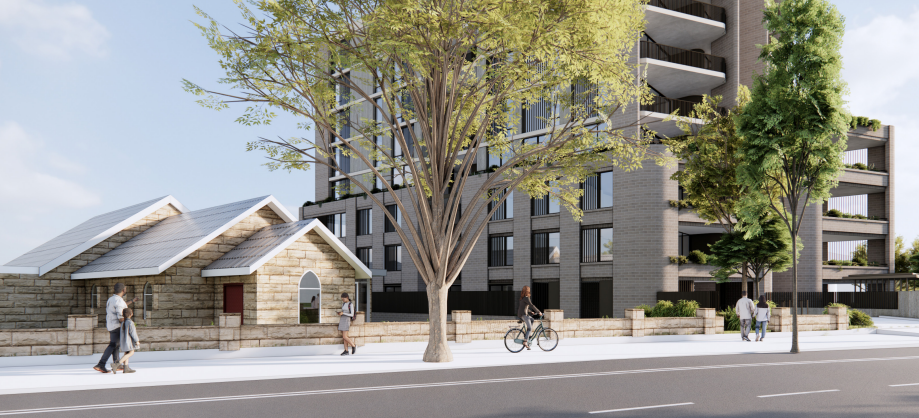
Mona Vale Apartments Seek Height Variation
The property is identified as being within Mona Vale Town Centre and is reported to be zoned R3 Medium Density Residential. Under the NSW Low and Mid-Rise Housing Policy, residential flat buildings in qualifying R3 and R4 areas can reach 22 metres, generally accommodating up to six storeys.
Additional height allowances are available to eligible developments incorporating affordable housing. The reported allowance for the Pittwater Road proposal increases to 28.6 metres when the relevant 30 per cent bonus is applied. The proposed building would exceed that figure by approximately eight per cent, with a height variation requested as part of the development application. Plans have been described as providing eight to nine storeys, although published descriptions of the building’s configuration have differed.
Affordable Housing Included In Plans
The development proposes approximately four affordable housing apartments among the 30 dwellings. Under the applicable NSW in-fill affordable housing provisions, eligible residential developments can receive additional floor space and building height in return for providing affordable housing.
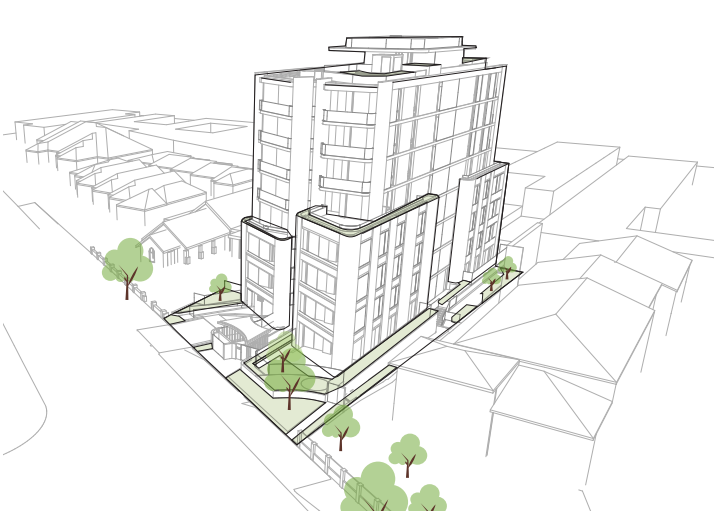
The qualifying allocation is measured against gross floor area rather than solely the number of apartments. The affordable housing component is proposed to remain in place for 15 years. The building would also provide basement parking beneath the residential levels.
The proposal has been reported as undergoing assessment, with the requested height variation forming part of the planning considerations. An approval has not been established. The development application can be searched for through NBC’s application search using reference DA2026/1387. The official application record remains the appropriate place to confirm the exhibition period, assessment progress and any subsequent determination.
Published 18-November-2026